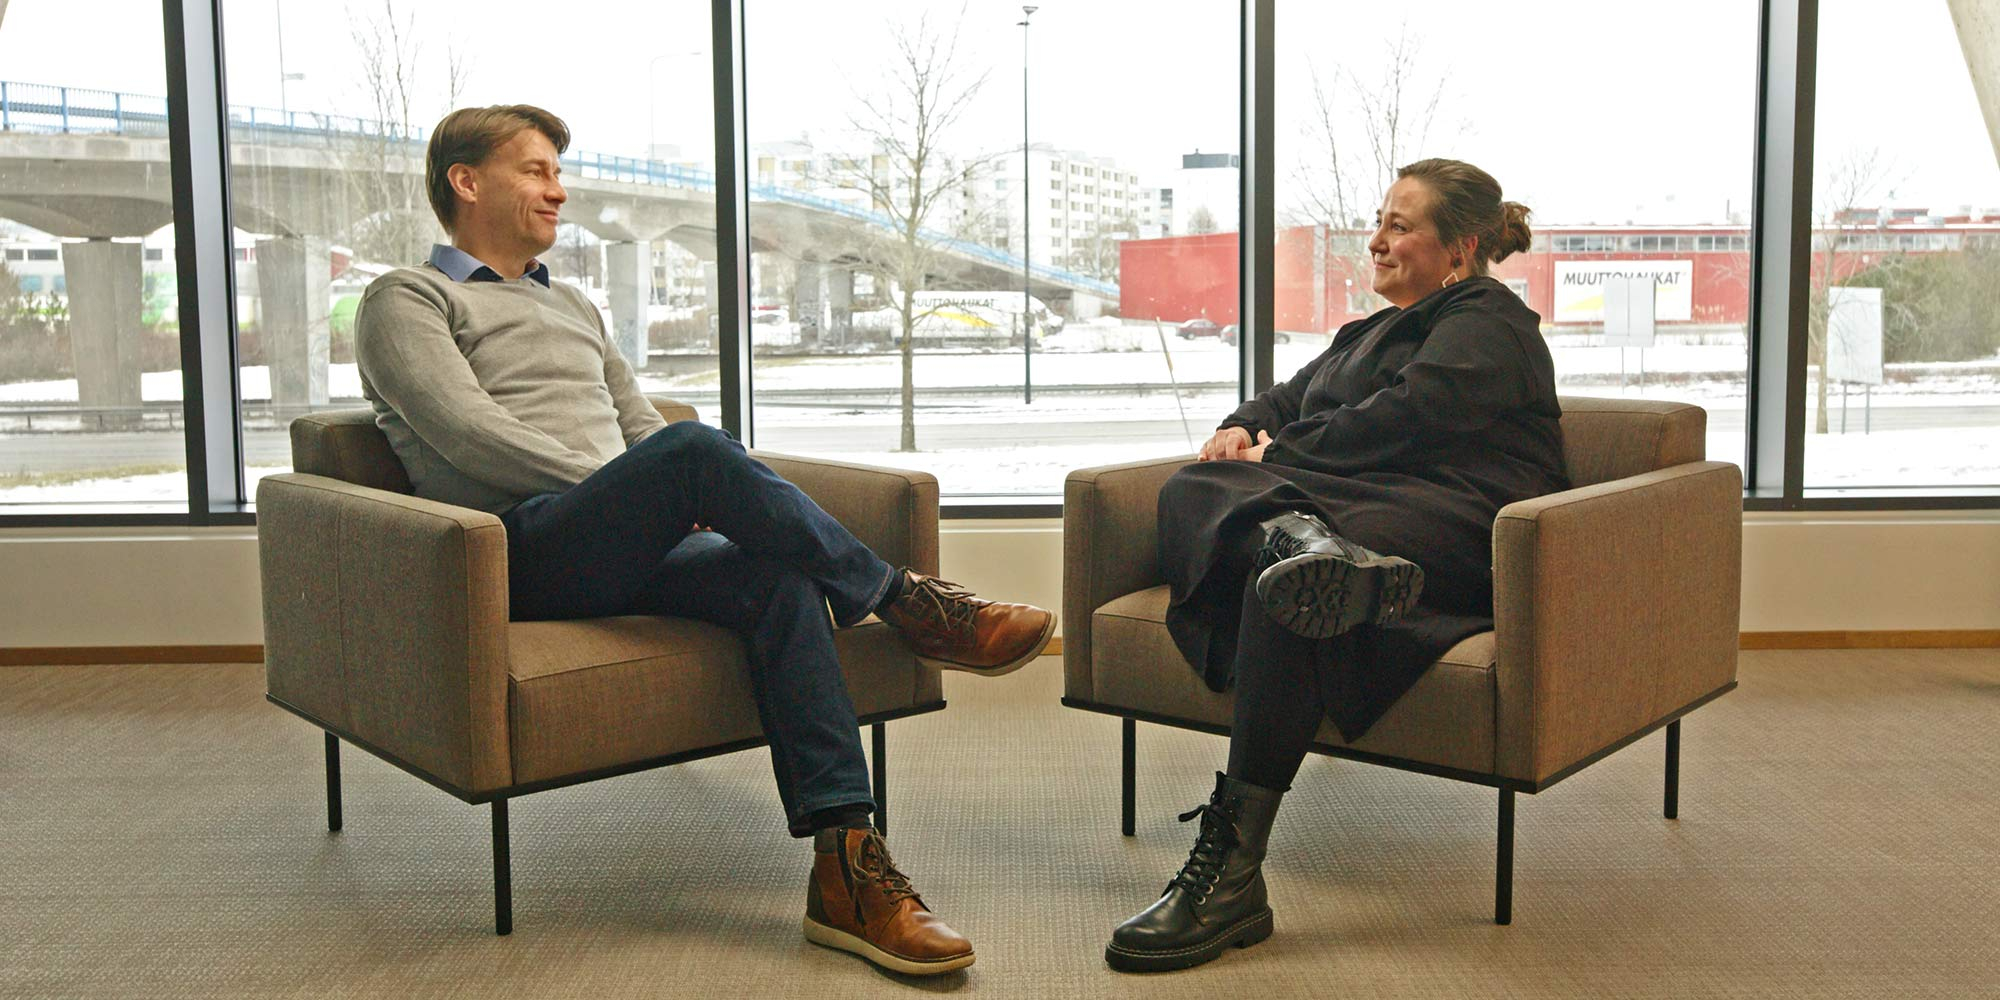
How do you design a building when there isn't even a local detailed plan yet? These were the starting points for InfraCity, built in Itäharju as it transforms into Turku Science Park. A video has now been made about the design of InfraCity, known for the premises of Turku Energia, where the architects behind the project have their say. How do they think the project turned out and would the architects themselves like to work in the building?
The first office building implemented by Turun Teknologiakiinteistöt in Itäharju, InfraCity, has now been fully completed for almost a year. The approximately 12,000-square-meter building was designed by architects Jani Vahala and Laura Puijola from Arkkitehtitoimisto Sarc + Sigge. Now that the dust has settled – or rather, has been cleaned up – it is a good time to ask the designers what the design project feels like in retrospect and what kind of building we are leaving for future generations.
The goal of the design was to create a flexible, modern building in InfraCity that serves as a gateway to Turku and to an area transforming from an industrial zone into a Science Park. However, there was no desire to reinvent the wheel, and the building had to be implemented sensibly and cost-effectively.
– If you ask anyone on the street what an ugly building looks like, many can say it's a concrete element building with an element that has a window in the middle. And now we have a building that looks a bit like that, but maybe it's not quite the same. I see it as trying to make an interesting and fine building from a starting point that is usually perceived as ugly, says Laura Puijola in the video.
”If you ask anyone on the street what an ugly building looks like, many can say it's a concrete element building with an element that has a window in the middle.”
The interior of InfraCity was designed to be as human-centric and comfortable as possible, with special attention paid to good acoustics, which provides peace for work. The users were also kept in mind when designing the shapes of the spaces.
– The spaces are easy to orient yourself in because every floor plan is very simple in shape. There are no labyrinths and you can see through from both ends, so you always know where you are moving in the space, says Jani Vahala.
According to Puijola, the best thing about InfraCity is the three-dimensional facade, which creates a distinctive look for the building in the cityscape. Vahala, on the other hand, particularly likes the spatial staircase that connects the building's third and fourth floors.
– The space gets a large spatial feel and the large window surface continues the space outward, says Vahala.
However, the most essential part of the project design was sustainability, as construction uses a lot of natural resources and always generates emissions. If a building is demolished in, say, 50 years, it is always a negative thing for the environment.
– I think it is important that when we build, we build properly and with a long-term perspective so that the buildings last and are easily modifiable. The more flexible the buildings we build, the longer they will last, summarizes Puijola.